Living room
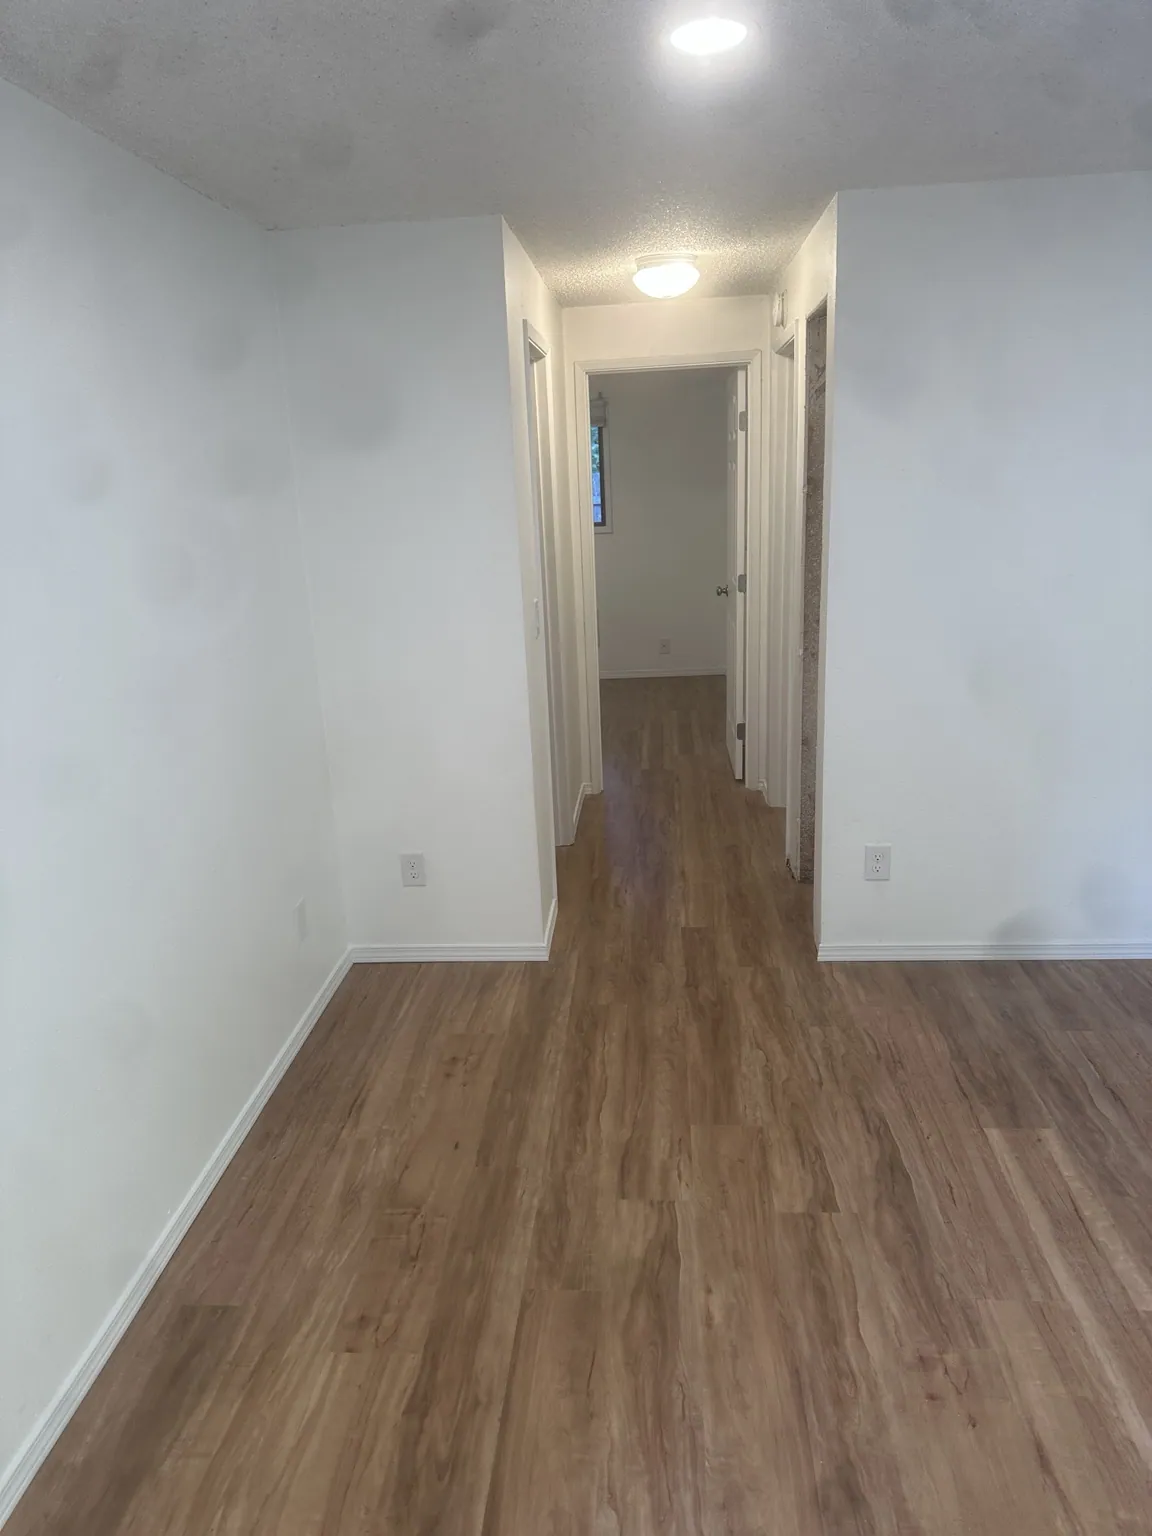
Carpet replaced with waterproof vinyl plank
Before
After
Flooring, interior doors, and practical home improvements—thoughtfully done, with the project photos to show it.
Select a category to view project details and larger photographs. More projects will be added over time.
Flooring →Before & after · Seamless installations
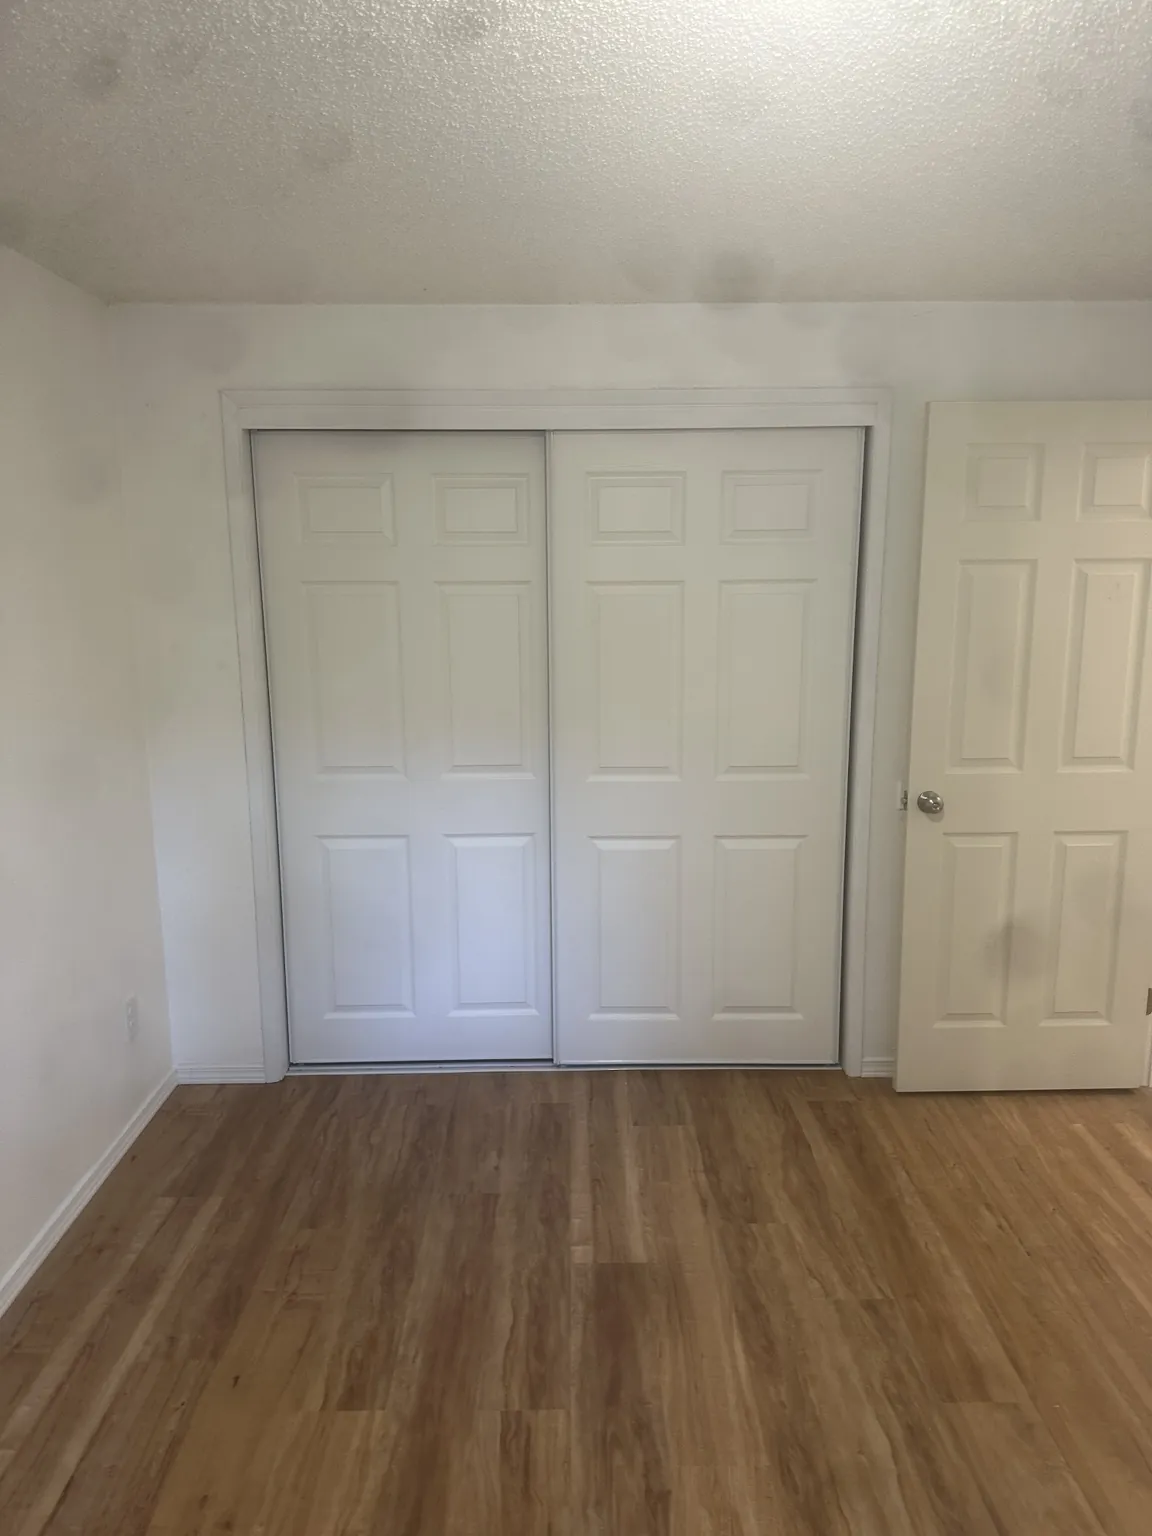 Doors →Interior doors, closets and trim
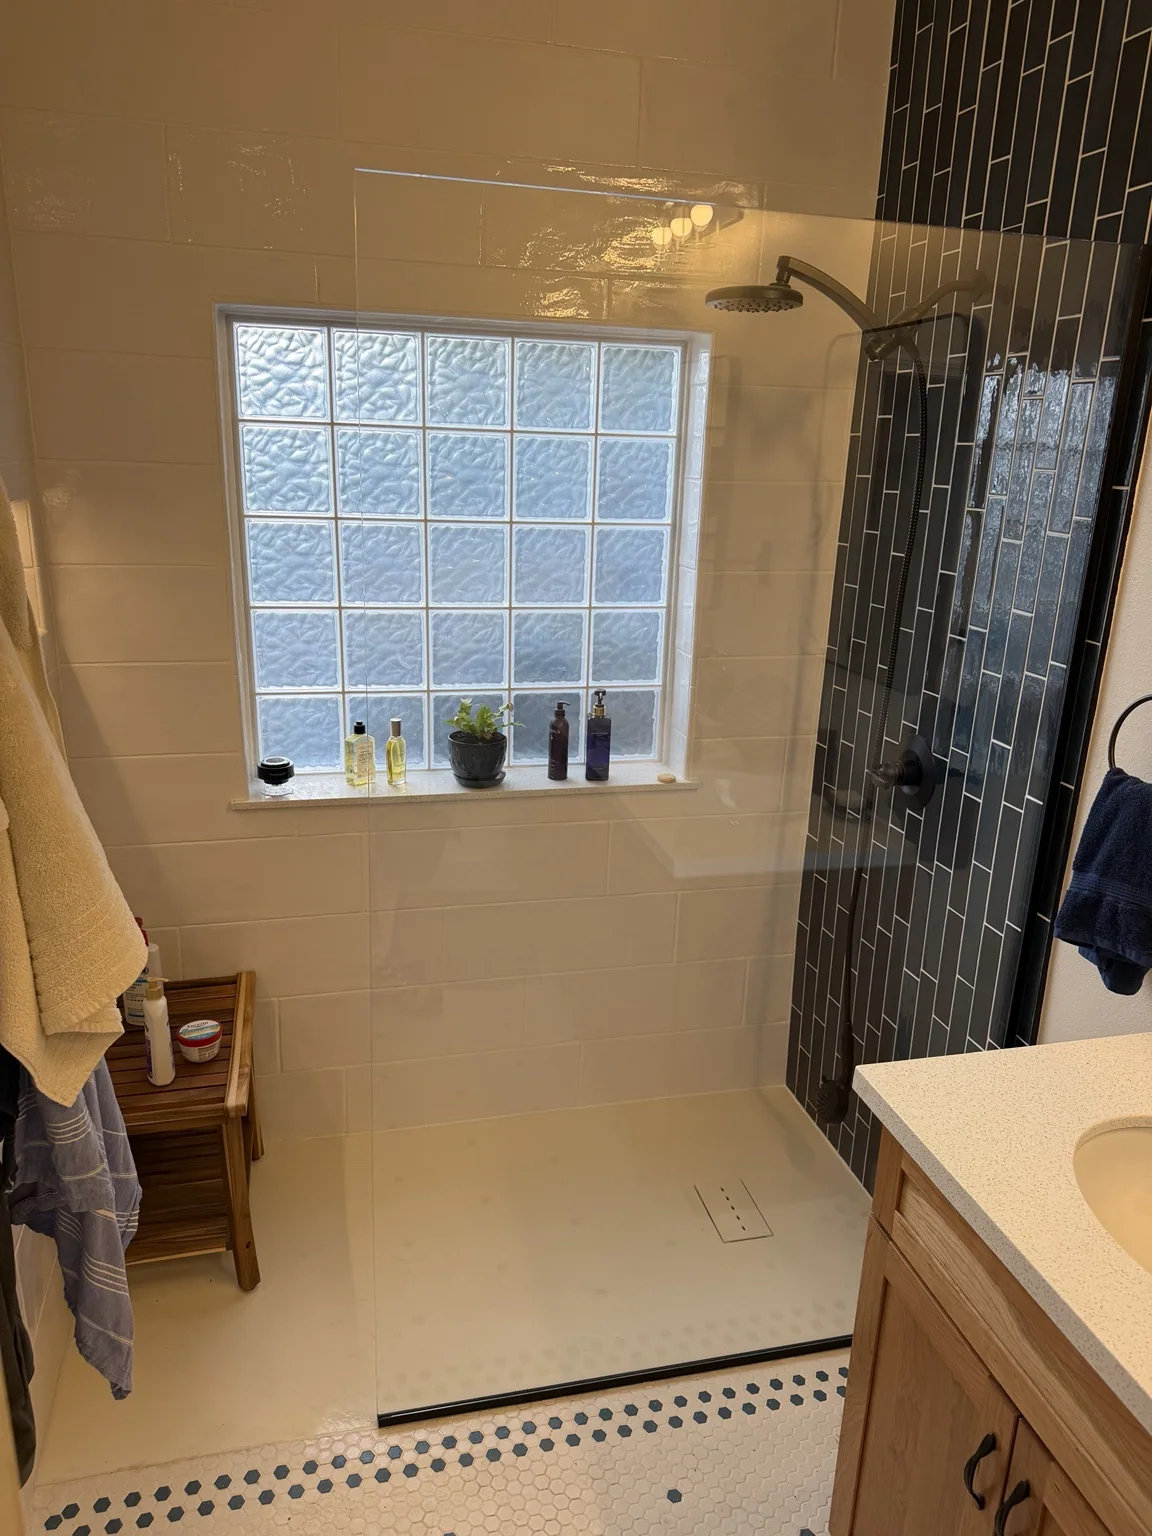 Bathrooms →Martha Project · Bathroom 1
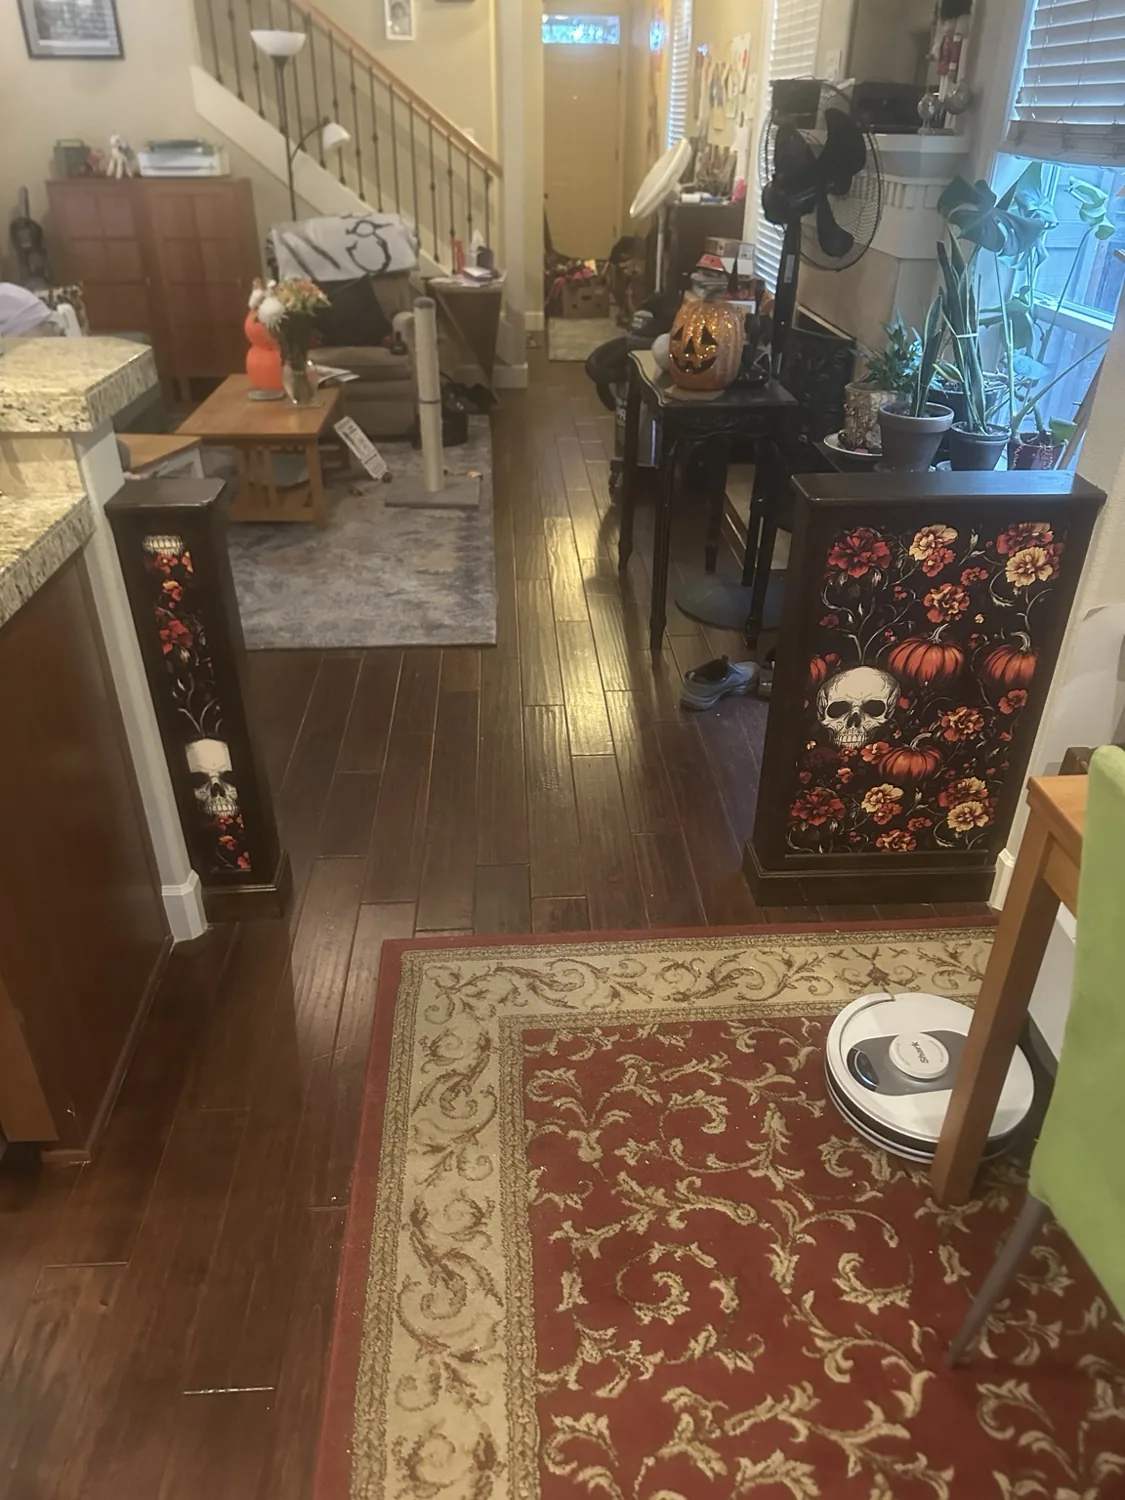 Creative Projects →Customer ideas brought to life with AI design previews
Whenever practical, we install continuous flooring between rooms without doorway transition strips. The result is a cleaner appearance and fewer raised obstacles for robotic vacuum cleaners. Some layouts and products require transitions; we follow manufacturer installation and expansion requirements.
This project was installed without transition strips between rooms. Click any photograph to enlarge it. The doorway views below highlight the uninterrupted flooring.
Carpet replaced with waterproof vinyl plank
New wood-look flooring
Matching flooring throughout
Additional homes and examples of doorway transitions will be added here as they are documented.
Completed Murphy property door and trim photographs. Select any image to enlarge.
A coordinated bathroom renovation featuring large-format white shower tile, a contrasting dark tile accent, a recessed shower niche, patterned hexagonal flooring, a double vanity, and botanical wallpaper. Select any photo to enlarge.
These seven photographs show the bathroom after renovation, with a few taken while finishing work was still underway. The shower has a fixed glass wall, not a door. The glass wall was installed later by a different contractor; some photographs were taken before its installation. Glass installation is not represented as Snicket Workshop work. Before photographs may be added later.
Space reserved for future window installation and repair photographs.
Not every project fits a standard category. For this unusual request, AI-generated design illustrations helped visualize decorative panels on the two room-divider posts before the actual work was completed. The customer's preferences guided the result.
These three images document the real starting condition, an AI-generated design concept, and the finished project. The middle image is an illustration—not a photograph of completed work.
Have an unconventional idea? We can discuss the details and use visual concepts to explore a possible result before work begins.
Discuss a custom project ↗Future galleries for carpentry, kitchens, handrails, and repairs.
Customer testimonials or links to independently published reviews can be added when supplied and verified.
Tell us what needs attention, where the property is located, and how to reach you. We'll follow up to discuss the scope and next steps.
Email directly
info@snicketworkshop.com
Serving the Portland metro area. Appointment scheduling and online payment features may be added later.
Enter your project details to prepare an email. Review and send it from your email app.